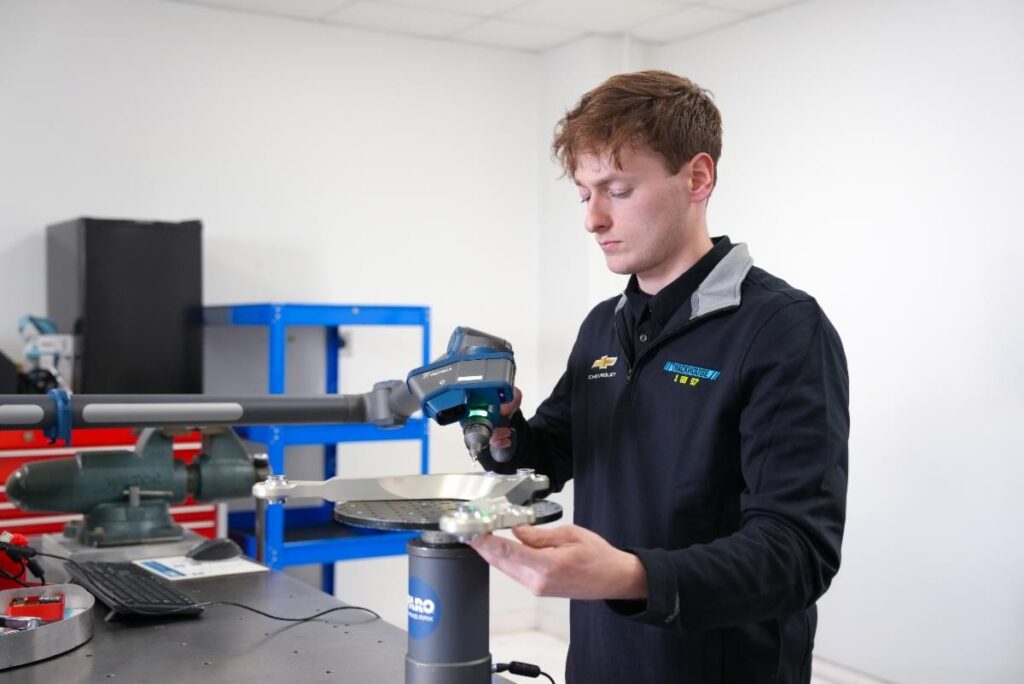
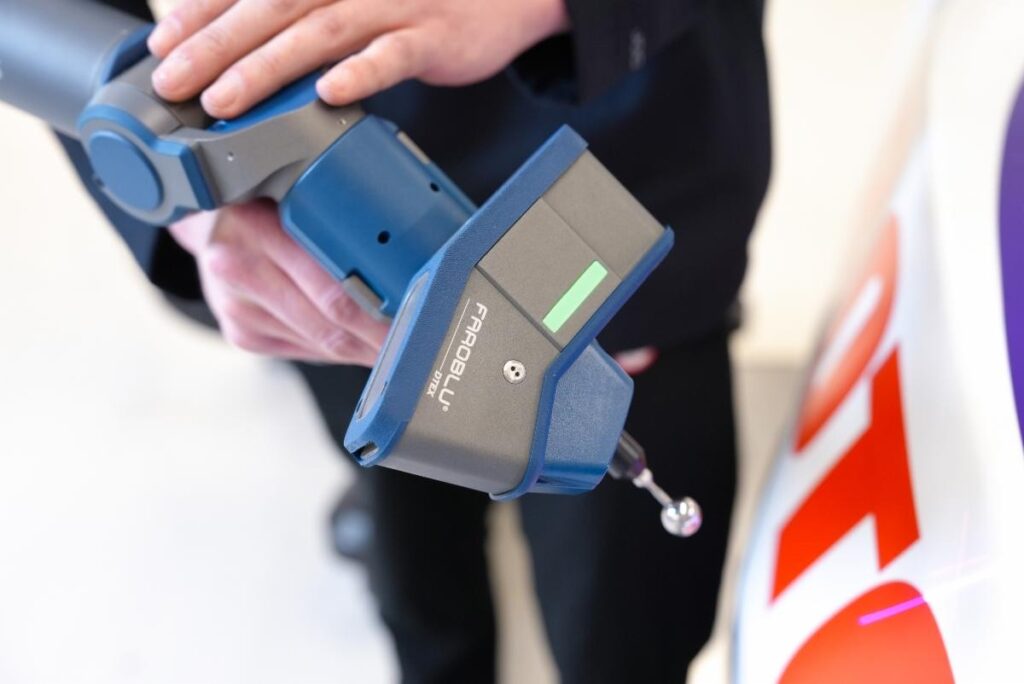
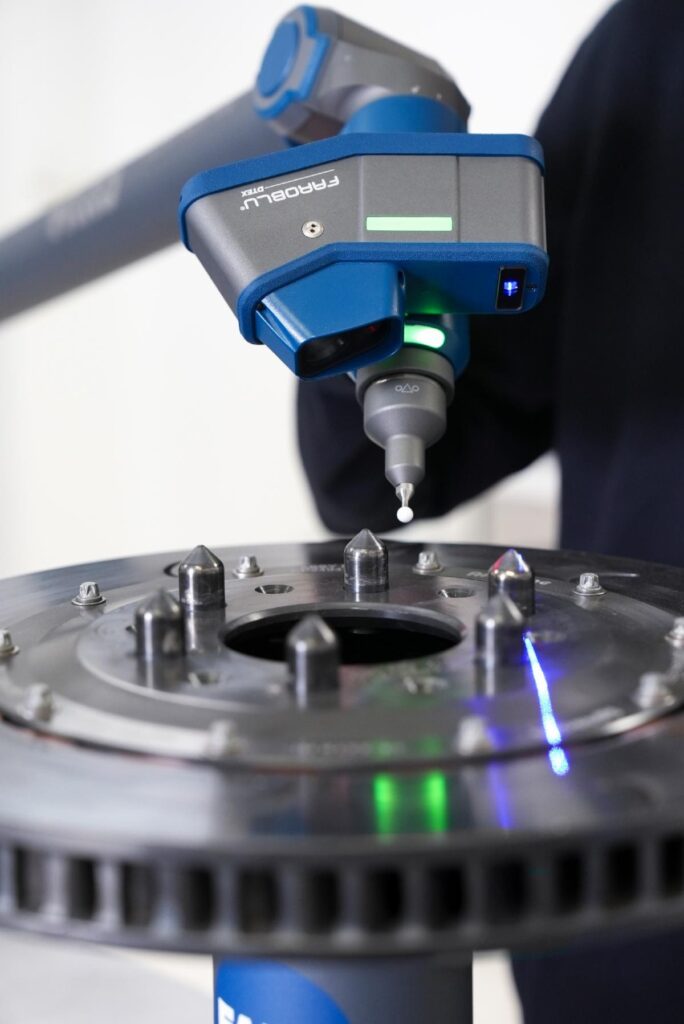
Producing automotive parts means dealing with complex geometries, relentless production schedules, and surfaces that range from matte to mirror-like. Inspection tools have to keep up with all of it. The Quantum X FaroArm® Series combines scanning and probing in a single arm, giving teams a flexible way to handle inspection, reverse engineering, CAD comparison, and broader quality workflows. Paired with FAROBlu Laser Line Probes running DTEX, it is especially well suited to the surfaces that usually cause trouble: dark, shiny, reflective, or high-contrast.
The advantage of DTEX lies in the quality of the data it captures. Point clouds come out cleaner and more consistent, and engineers spend less time adjusting scan parameters. That means fewer rescans and less manual cleanup afterwards. When usable data is available earlier, the steps that depend on it, such as CAD comparison, deviation analysis, and part disposition, can move forward sooner. On difficult surfaces, the payoff is steadier scans and a shorter path to results.
The numbers back this up: in internal performance benchmarks on challenging parts, time to data improved by up to 60%, and measurement integrity was not compromised. For automotive quality teams, that translates to getting reliable measurement data into the hands of inspectors and engineers faster.
Built for Automotive Workflows
Whether the job involves stamped sheet metal, castings, tooling, fixtures, or machined components, the Quantum X FaroArm® Series with DTEX gives automotive manufacturers a dependable way to inspect parts and compare them against CAD, with measurement results that stay consistent from one part to the next. Scans from the laser line probe are now more accurate and more trustworthy across a broader spectrum of part finishes, which makes the system more useful in day-to-day production as well as in development work.
Efficiency on Complex Parts
When a part has a difficult finish or intricate geometry, scanning rarely goes right the first time. Operators end up tweaking parameters again and again, or running extra passes to fill in what was missed. Each of these steps pushes back inspection sign-off, holds up engineering iterations, and delays corrective action just when a deviation has been flagged. DTEX tackles the problem at its source by improving how the laser line probe processes images, so less manual adjustment is needed, and usable measurement data is reached more reliably.
Practical Value
With DTEX processing, the Quantum X no longer depends so heavily on manual parameter tuning, and it slots into inspection workflows that teams already have in place. The result is that quality teams can capture measurement data they trust on a wider variety of automotive part finishes, without adding steps or complexity to the way they work.